
Listing Courtesy of:  NORTHSTAR MLS as distributed by MLS GRID / Listed By: Patricia "Patty" Yorks, Coldwell Banker Realty; Angela Truelsen, Wayzata
 NORTHSTAR MLS as distributed by MLS GRID / Listed By: Patricia "Patty" Yorks, Coldwell Banker Realty; Angela Truelsen, Wayzata
5275 Pagenkopf Road Independence, MN 55359
Active (0 Days)
$550,000 (USD)
OPEN HOUSE TIMES
-
OPENSun, Oct 2511:00 am - 1:00 pm

Description
MLS #:
7161677
7161677
Taxes
$3,266(2026)
$3,266(2026)
Lot Size
1.04 acres
1.04 acres
Type
Single-Family Home
Single-Family Home
Year Built
1970
1970
Style
Split Entry (Bi-Level)
Split Entry (Bi-Level)
Views
Lake
Lake
School District
Orono
Orono
County
Hennepin County
Hennepin County
Listed By
Patricia "Patty" Yorks, Coldwell Banker Realty
Angela Truelsen, Coldwell Banker Realty
Angela Truelsen, Coldwell Banker Realty
Source
NORTHSTAR MLS
Last checked Oct 22 2026 at 4:00 PM GMT+0000
NORTHSTAR MLS
Last checked Oct 22 2026 at 4:00 PM GMT+0000
Bathroom Details
- Full Bathrooms: 2
- 3/4 Bathroom: 1
Interior Features
- Dishwasher
- Range
- Microwave
- Refrigerator
- Washer
- Dryer
- Water Softener Owned
- Gas Water Heater
- Exhaust Fan
- Freezer
- Water Filtration System
- Stainless Steel Appliances
Lot Information
- Irregular Lot
- Tree Coverage - Heavy
Property Features
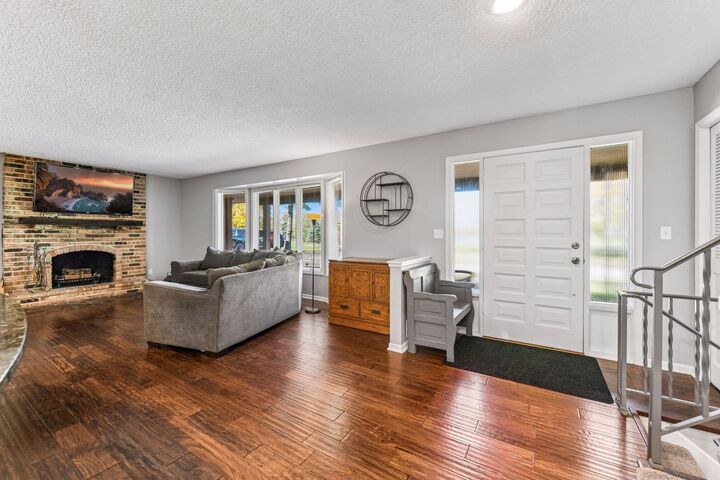
- Fireplace: Wood Burning
- Fireplace: 1
Heating and Cooling
- Forced Air
- Baseboard
- Central Air
- Wall Unit(s)
Basement Information
- Sump Pump
- Crawl Space
- Finished
Pool Information
- None
Exterior Features
- Roof: Age 8 Years or Less
- Roof: Asphalt
Utility Information
- Sewer: Septic System Compliant - Yes
- Fuel: Natural Gas, Electric
Parking
- Attached Garage
- Tandem Garage
Stories
- 2
Living Area
- 1,940 sqft
Location
Disclaimer: The data relating to real estate for sale on this web site comes in part from the Broker Reciprocity SM Program of the Regional Multiple Listing Service of Minnesota, Inc. Real estate listings held by brokerage firms other than Minnesota Metro are marked with the Broker Reciprocity SM logo or the Broker Reciprocity SM thumbnail logo and detailed information about them includes the name of the listing brokers.Listing broker has attempted to offer accurate data, but buyers are advised to confirm all items.© 2026 Regional Multiple Listing Service of Minnesota, Inc. All rights reserved.
and detailed information about them includes the name of the listing brokers.Listing broker has attempted to offer accurate data, but buyers are advised to confirm all items.© 2026 Regional Multiple Listing Service of Minnesota, Inc. All rights reserved.
Based on information submitted to the MLS GRID as of 10/22/2026 16:00. All data is obtained from various sources and may not have been verified by broker or MLS GRID. Supplied Open House Information is subject to change without notice. All information should be independently reviewed and verified for accuracy. Properties may or may not be listed by the office/agent presenting the information.


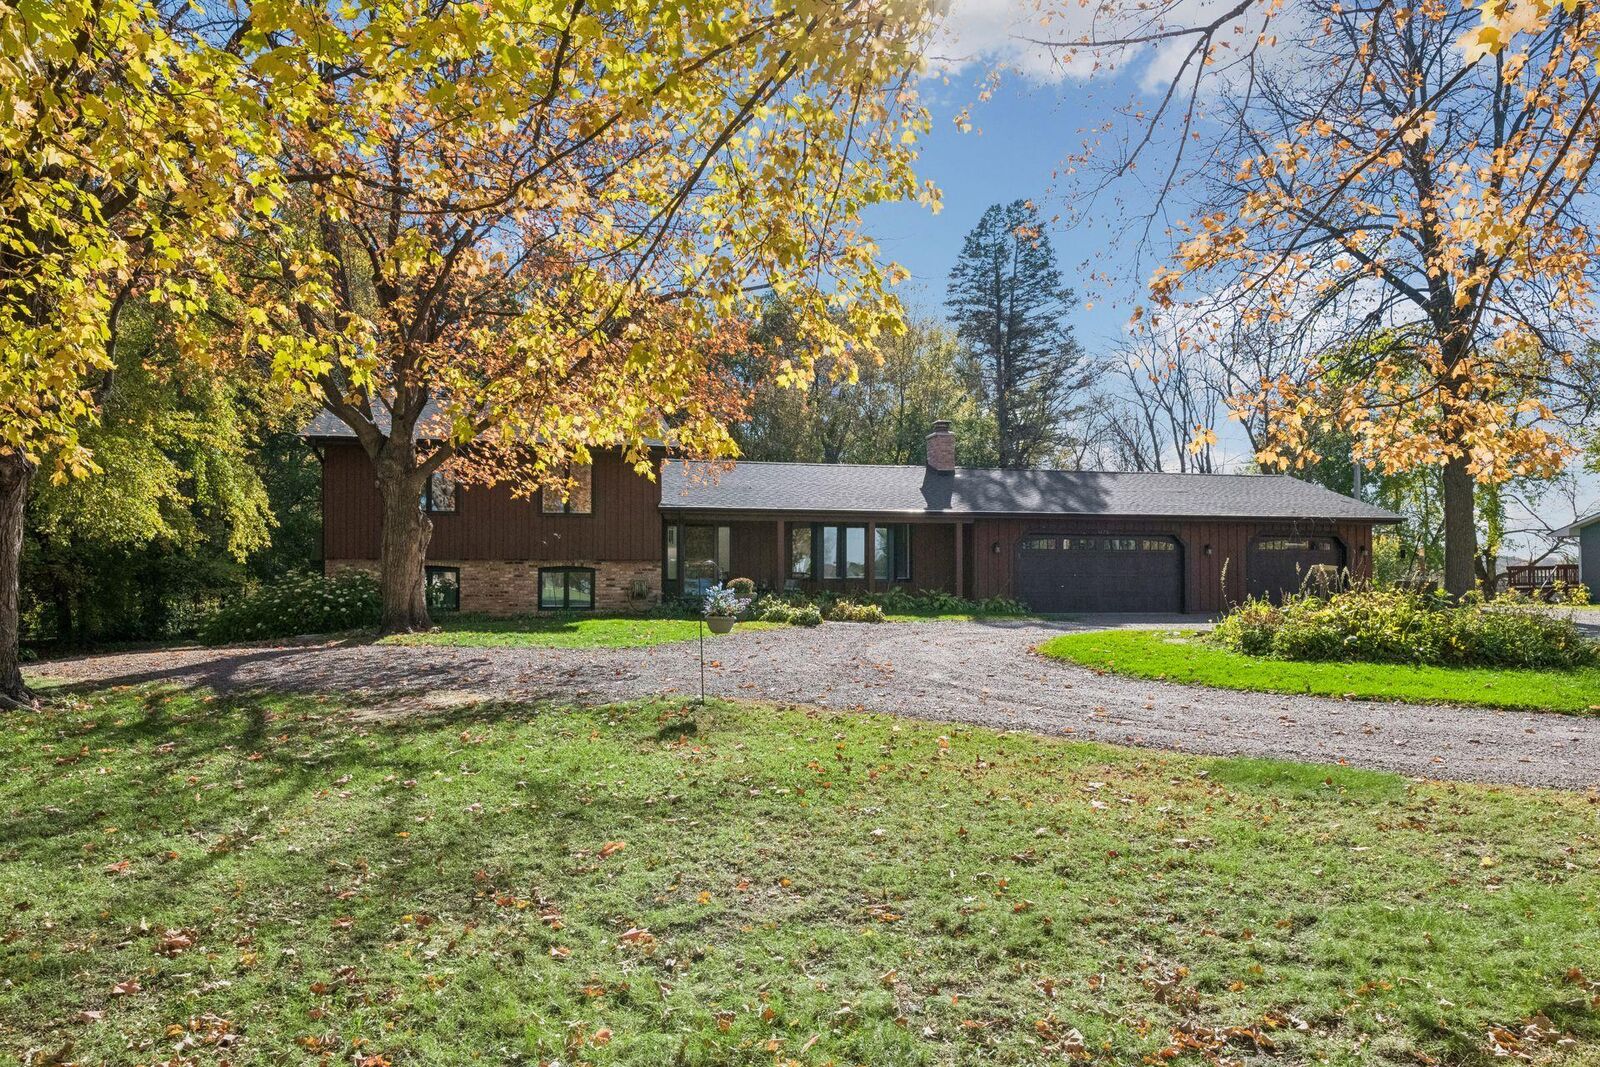
The peaceful views of the lake across the street provide a beautiful, distant backdrop to your daily life, offering a sense of lakeside living with the privacy of a large, lush lot.
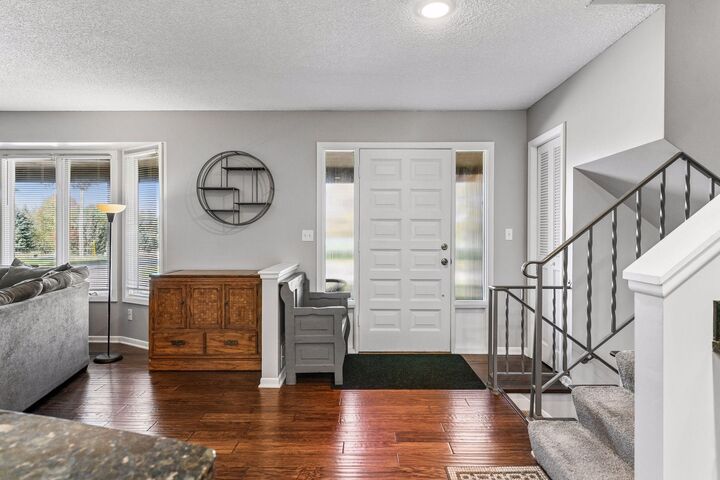
This thoughtfully updated and meticulously cared for home on Pagenkopf Road is rare; blending a charming, slightly funky personality with the kind of modern comfort that makes you want to kick off your shoes and stay a while. It’s a property that doesn’t just offer a place to live, but a genuine lifestyle escape within the Orono School District. It offers 4 bedrooms 2 ¾ baths and great three season porch to enjoy all the country wildlife.
For the professional, the hobbyist, or the car enthusiast, the massive four-car garage is a total game-changer. It features a fully heated and air-conditioned office, providing a quiet, climate-controlled sanctuary for a year-round workspace or creative studio. This home offers so many more thoughtful features, you won’t be disappointed.