
Listing Courtesy of:  NORTHSTAR MLS as distributed by MLS GRID / Listed By: William "Bill" Ciora, Coldwell Banker Realty; Judith "Judy" Ciora, Wayzata
 NORTHSTAR MLS as distributed by MLS GRID / Listed By: William "Bill" Ciora, Coldwell Banker Realty; Judith "Judy" Ciora, Wayzata
 4320 Vinewood Lane N Plymouth, MN 55442
Active (2 Days)
$700,000 (USD)

Description
MLS #:
7093427
7093427
Taxes
$7,921(2025)
$7,921(2025)
Lot Size
0.43 acres
0.43 acres
Type
Single-Family Home
Single-Family Home
Year Built
1994
1994
Style
One
One
School District
Robbinsdale
Robbinsdale
County
Hennepin County
Hennepin County
Listed By
William "Bill" Ciora, Coldwell Banker Realty
Judith "Judy" Ciora, Coldwell Banker Realty
Judith "Judy" Ciora, Coldwell Banker Realty
Source
NORTHSTAR MLS
Last checked Oct 26 2026 at 2:46 AM GMT+0000
NORTHSTAR MLS
Last checked Oct 26 2026 at 2:46 AM GMT+0000
Bathroom Details
- 3/4 Bathrooms: 3
- Half Bathroom: 1
Interior Features
- Dishwasher
- Range
- Microwave
- Refrigerator
- Washer
- Dryer
- Disposal
- Exhaust Fan
- Wall Oven
- Air-to-Air Exchanger
Subdivision
- Bitoerin
Lot Information
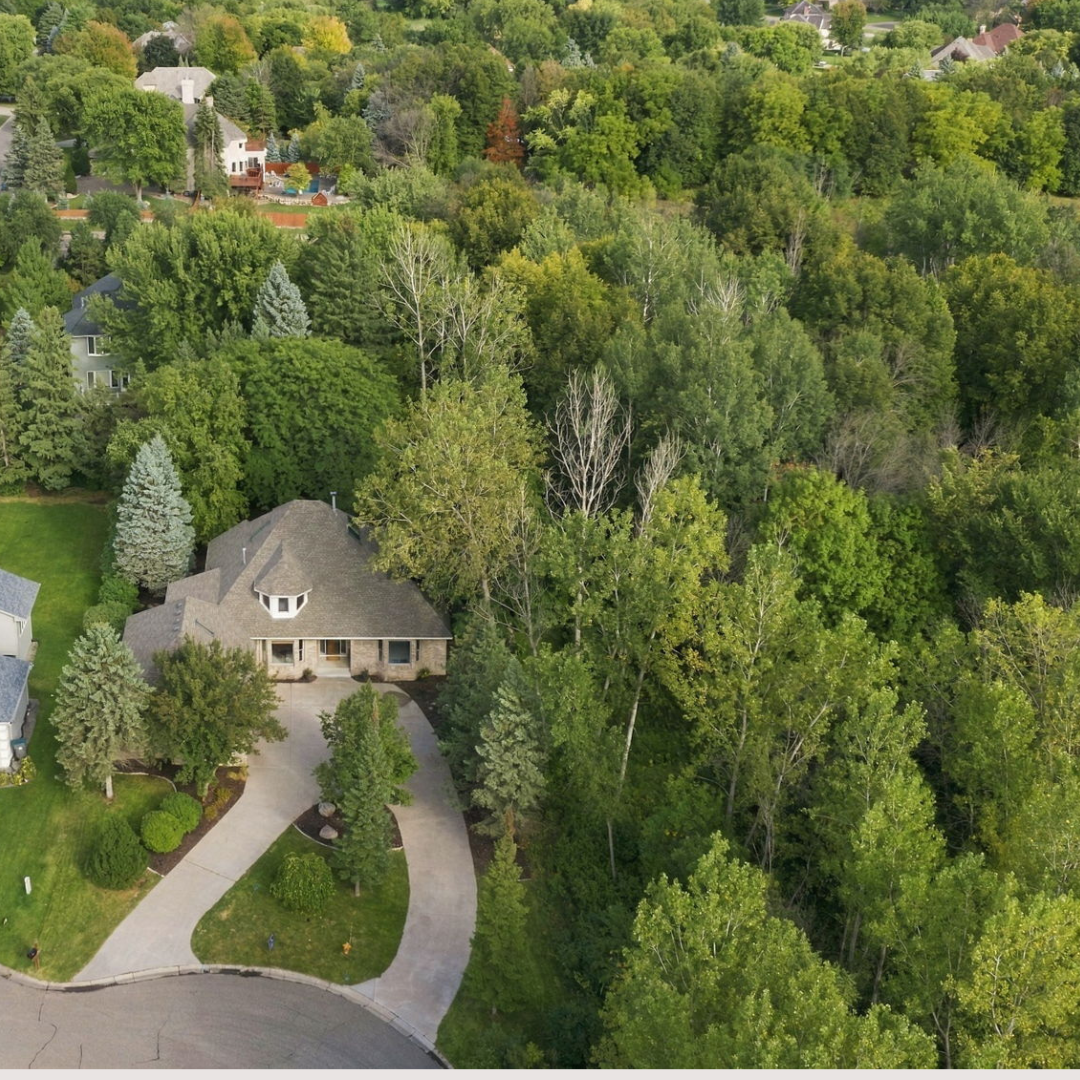
- Tree Coverage - Heavy
- Property Adjoins Public Land
- Underground Utilities
Property Features
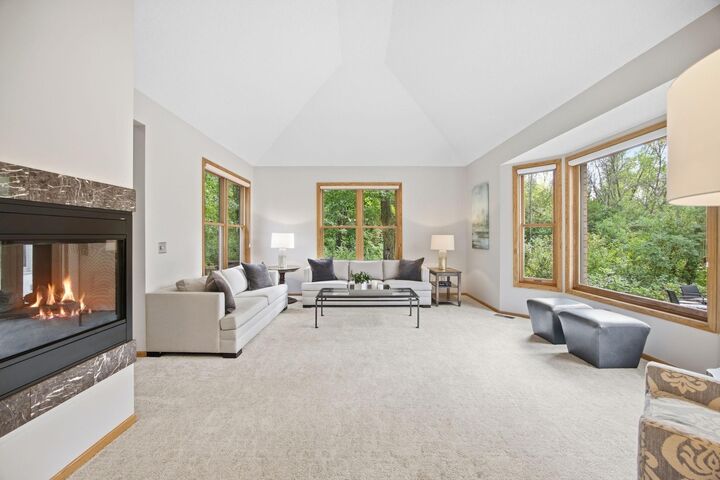
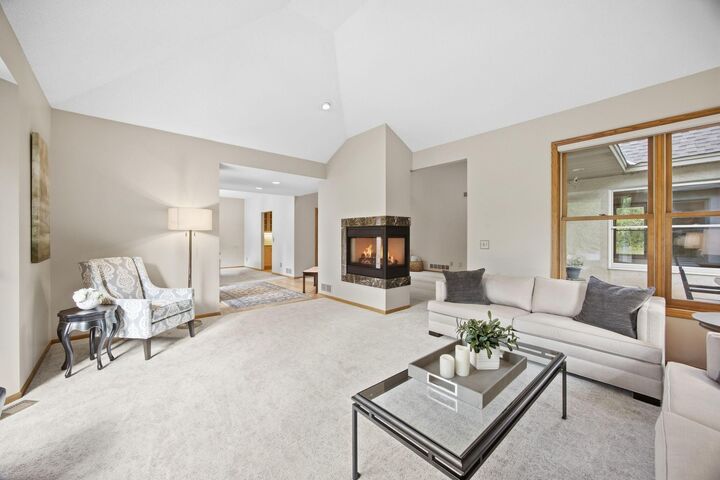
- Fireplace: 1
- Fireplace: Gas
Heating and Cooling
- Forced Air
- Central Air
Basement Information
- Full
- Drain Tiled
- Sump Pump
- Finished
- Daylight/Lookout Windows
- Egress Window(s)
- Block
- Sump Basket
Pool Information
- None
Exterior Features
- Roof: Age 8 Years or Less
- Roof: Asphalt
- Roof: Architectural Shingle
Utility Information
- Sewer: City Sewer/Connected
- Fuel: Natural Gas
Parking
- Attached Garage
Stories
- 1
Living Area
- 4,323 sqft
Location
Disclaimer: The data relating to real estate for sale on this web site comes in part from the Broker Reciprocity SM Program of the Regional Multiple Listing Service of Minnesota, Inc. Real estate listings held by brokerage firms other than Minnesota Metro are marked with the Broker Reciprocity SM logo or the Broker Reciprocity SM thumbnail logo and detailed information about them includes the name of the listing brokers.Listing broker has attempted to offer accurate data, but buyers are advised to confirm all items.© 2026 Regional Multiple Listing Service of Minnesota, Inc. All rights reserved.
and detailed information about them includes the name of the listing brokers.Listing broker has attempted to offer accurate data, but buyers are advised to confirm all items.© 2026 Regional Multiple Listing Service of Minnesota, Inc. All rights reserved.
Based on information submitted to the MLS GRID as of 10/26/2026 02:46. All data is obtained from various sources and may not have been verified by broker or MLS GRID. Supplied Open House Information is subject to change without notice. All information should be independently reviewed and verified for accuracy. Properties may or may not be listed by the office/agent presenting the information.


The main level is designed for everyday living with a private primary suite and ensuite bath, two additional bathrooms, main-level laundry, dining room, living room, and family room. Large windows bring in natural light and showcase the mature trees and private backyard.
The spacious kitchen features abundant cabinetry, a walk-in pantry, and a butler's pantry with additional workspace and storage. The kitchen overlooks the backyard and flows easily into the main living areas. A large loft just off the kitchen and open to the family room provides additional space for a home office, hobby area, playroom, exercise space, or gathering area. Remote-controlled skylights bring in natural light and fresh air.
The family room opens to a private patio and wooded backyard, creating a comfortable connection between the indoor and outdoor spaces.
The lower level offers excellent potential for multigenerational living or extended family use. The spacious layout includes a large family/amusement room, two additional bedrooms, a bathroom, abundant storage, and exterior access to its own patio area. The combination of bedrooms, bath, living space, and separate exterior access provides flexibility for extended family, guests, recreation, or a private retreat.
Enjoy the natural surroundings of being next to Clifton E. French Regional Park, with miles of walking and biking trails, winter recreation, Medicine Lake, swimming, fishing, boating, and other year-round activities nearby.
Additional features include a huge unfinished storage room, circular driveway, oversized three-car garage with separate doors, a convenient 3/4 bath near the garage, new furnace and air conditioner, new carpet in many areas, and fresh interior paint in select rooms.
If you're looking for main-level living with the flexibility to accommodate extended family, guests, or changing needs, combined with a private wooded setting and access to one of Plymouth's premier regional parks, this home is worth seeing in person. Seller will consider Buyer Buy Down option for Buyer to qualify. Save hundreds of dollars on monthly payments.