Listing Courtesy of:  NORTHSTAR MLS as distributed by MLS GRID / Listed By: Jeffrey Dewing, Coldwell Banker Realty
 NORTHSTAR MLS as distributed by MLS GRID / Listed By: Jeffrey Dewing, Coldwell Banker Realty
 415 Highcroft Road Wayzata, MN 55391
Active
$4,750,000 (USD)
OPEN HOUSE TIMES
-
OPENTue, Sep 1511:00 am - 1:00 pm
Description
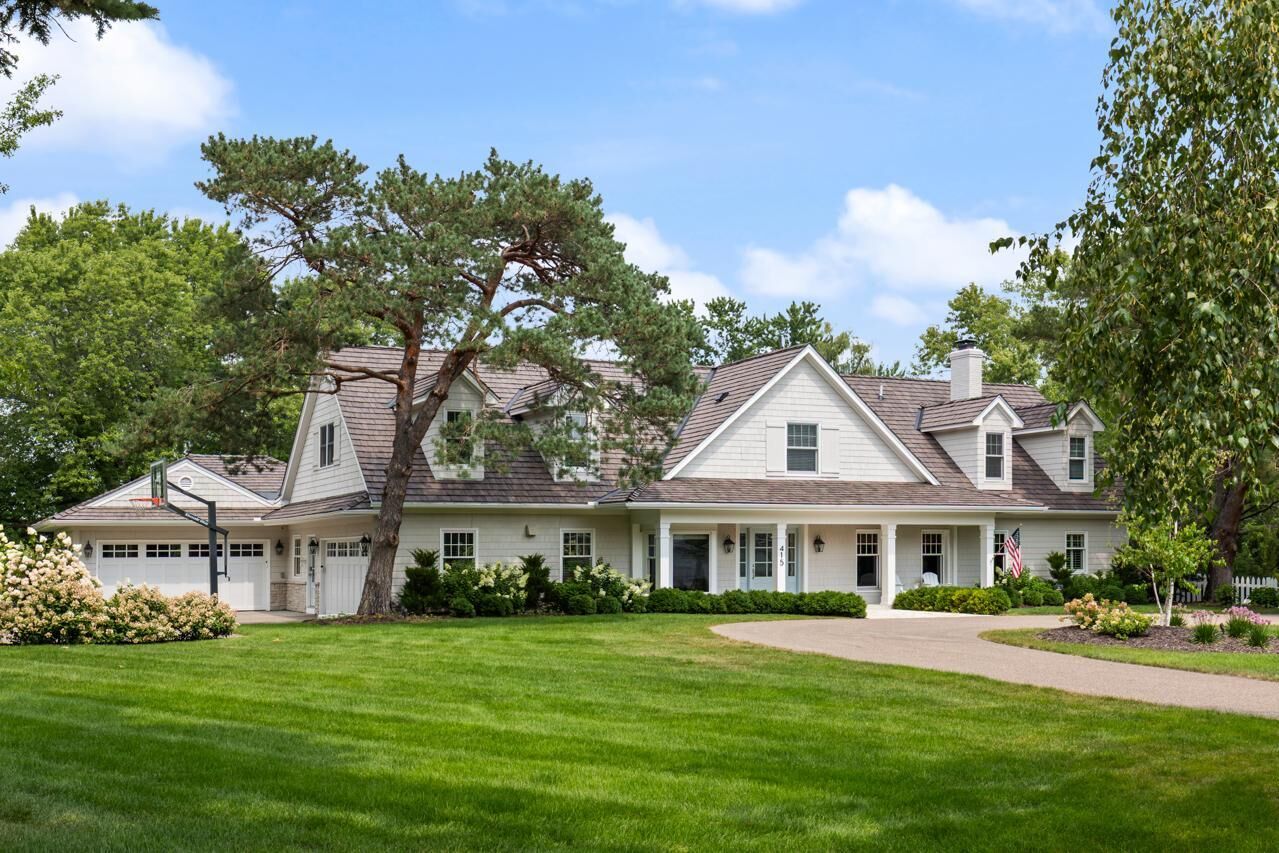
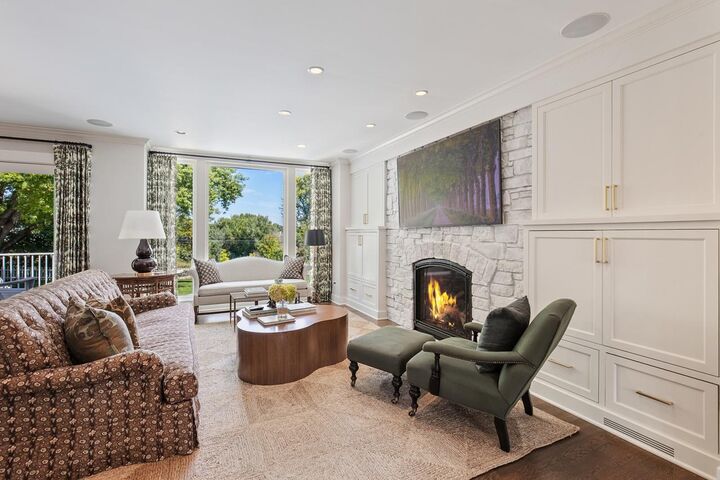
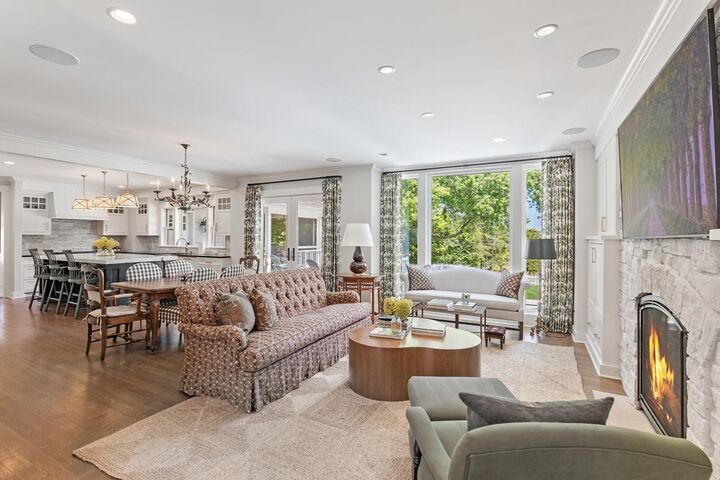
Beautifully updated throughout, this landmark Highcroft home offers unparalleled finishes and details at every turn! Enjoy the open flowing floorplan with walls of windows showcasing the private backyard and gourmet kitchen with French doors that open to the spacious deck, creating the perfect blend of indoor + outdoor living. Thoughtfully designed main-level primary suite with serene nature views, walk-in closet and spa-like ensuite. Upper-level featuring four large bedrooms, two bathrooms with dual vanities and loft area. The spacious walkout lower-level offers a large family room with game area; changing room with washer + dryer for ease when using the pool; exercise room; guest bedroom and game + billiards area with doors that open to the incredibly private setting, the ideal space for entertaining! Additional features: main-level office; main and lower level laundry; screened-in porch and 4-car garage. See supplements for full list of improvements since purchasing including but not limited to new Brava composite roof; fully fenced backyard; HVAC; added an upper-level bathroom; new window treatments throughout; new light fixtures and much more! Tranquil 1.56 acre setting in the heart of Highcroft, within walking distance to the beach, shops, restaurants and all the amenities downtown Wayzata has to offer!
MLS #:
7135480
7135480
Taxes
$33,575(2026)
$33,575(2026)
Lot Size
1.56 acres
1.56 acres
Type
Single-Family Home
Single-Family Home
Year Built
1957
1957
Style
Two
Two
School District
Wayzata
Wayzata
County
Hennepin County
Hennepin County
Listed By
Jeffrey Dewing, Coldwell Banker Realty
Source
NORTHSTAR MLS
Last checked Sep 9 2026 at 8:02 PM GMT+0000
NORTHSTAR MLS
Last checked Sep 9 2026 at 8:02 PM GMT+0000
Bathroom Details
- Full Bathroom: 1
- 3/4 Bathrooms: 3
- Half Bathrooms: 2
Interior Features
- Dishwasher
- Cooktop
- Microwave
- Refrigerator
- Washer
- Dryer
- Water Softener Owned
- Exhaust Fan
- Humidifier
- Wall Oven
- Air-to-Air Exchanger
- Chandelier
Subdivision
- Highcroft
Property Features
- Fireplace: Family Room
- Fireplace: 2
Heating and Cooling
- Forced Air
- Central Air
Basement Information
- Walkout
- Finished
Pool Information
- Below Ground
- Outdoor
Exterior Features
- Roof: Age 8 Years or Less
Utility Information
- Sewer: City Sewer/Connected
- Fuel: Natural Gas
Parking
- Attached Garage
- Insulated Garage
- Garage Door Opener
Stories
- 2
Living Area
- 6,091 sqft
Location
Disclaimer: The data relating to real estate for sale on this web site comes in part from the Broker Reciprocity SM Program of the Regional Multiple Listing Service of Minnesota, Inc. Real estate listings held by brokerage firms other than Minnesota Metro are marked with the Broker Reciprocity SM logo or the Broker Reciprocity SM thumbnail logo and detailed information about them includes the name of the listing brokers.Listing broker has attempted to offer accurate data, but buyers are advised to confirm all items.© 2026 Regional Multiple Listing Service of Minnesota, Inc. All rights reserved.
and detailed information about them includes the name of the listing brokers.Listing broker has attempted to offer accurate data, but buyers are advised to confirm all items.© 2026 Regional Multiple Listing Service of Minnesota, Inc. All rights reserved.
Based on information submitted to the MLS GRID as of 9/9/2026 20:02. All data is obtained from various sources and may not have been verified by broker or MLS GRID. Supplied Open House Information is subject to change without notice. All information should be independently reviewed and verified for accuracy. Properties may or may not be listed by the office/agent presenting the information.